

Photo courtesy of Caddis Collaborative
A Bowl of Cherries: Urban Agrihoods Build Community
By Bryan Bowen, Principal Architect, Caddis Collaborative
Imagine a world in which city kids pick cherries from a tree on their block, their parents make jam from them, and the neighbors get jars of freshly canned preserves. There is a sense of excitement and community-building as all of them wait for the cherries to ripen and then share in the harvest.
This is exactly what happens every summer at Boulder, Colorado’s Wild Sage Cohousing, a community I helped design in 2002 and where my wife and I lived for 18 years as we raised our two sons. My sons were among the kids from multiple households who all worked together to gather cherries and other fruit, and my wife was among the neighbors who made jam and then shared it with several other families.
Wild Sage is a 1.5-acre, 34-unit, mixed-income urban community located in the Holiday Neighborhood, an award-winning experiment to see if new urbanism and dense housing could work in Boulder. As we designed Wild Sage and its sister cohousing community for seniors, Silver Sage Village, and as I contributed to the vision for Holiday, I focused on increasing social connection in every possible way – from choreographing the circulation patterns to create opportunities for casual social interaction and familiarity to including meaningful and well-used shared open space and amenities.
This got me thinking: Could edible landscapes be a tool for bringing people together? Instead of the five or six usual plants landscape architects, maintenance teams, and city planners usually choose, I wondered what would happen if we planted plums, cherries, apples, and berries and if we left spaces for people outside of their homes to grow herbs and tomatoes. In addition to providing physical nourishment, would these food-producing areas draw people out of their homes to interact delightfully together with the outdoors and with each other?
So I asked Wild Sage’s future residents, and they said, “Heck, yeah, let’s do that!” With this strong support from the residents, I convinced the developer to incorporate such plantings and garden beds in the community. Today, those cherry trees and other fruiting plants are still going strong, and the cherry picking is still an annual ritual in the tight-knit community.
Since that time, my architecture firm, Caddis Collaborative, has brought the idea of urban agriculture to many of our projects, and we’re always on the lookout for opportunities to do this in communities we’re designing. We’ve applied this concept to a number of affordable housing projects, and we’ve used it in every cohousing project we’ve worked on. In addition to my early work with Wild Sage and Silver Sage, we are especially excited about the agrihood work we’ve done at Treehouse Village Ecohousing in Bridgewater, Nova Scotia. Currently, we’re working in partnership with the Denver Botanical Gardens to design a food-producing landscape in an existing agrarian environment at CedarRoot Village cohousing. We’re developing the part of the land that’s not great for agriculture, keeping the part that is, using an existing historic ditch and creek, and creating a neuro-inclusive, trauma-informed design with soothing sensory gardens and food production.
Expanding the Definition of Agrihoods

Back yard in Wild Sage Cohousing (photo courtesy of Caddis Collaborative)
This type of urban agriculture is not necessarily the first thing that comes to mind with the term “agrihood,” which often refers primarily to urban farms and community gardens. But when I use this term, I’m expanding it to include not just farms and gardens but also edible landscapes and building-integrated agriculture in communities, especially in planned or developed communities. I’m talking not about agriculture added to a development (perhaps adjacent to it) but agriculture integrated into the design of the place.
Thought of in this way, agrihoods are about far more than food production. They create opportunities for community interaction, stewardship, connection to nature, health and well-being, and stronger relationships between people, food, and place. The agricultural landscape becomes part of the social infrastructure of the community.
The benefits are many. Residents have fresh food right outside their door. They are connected to the natural world – the seasons and the climate – even in an urban environment. They build relationships with their neighbors as they tend to, harvest, and eat the food. Their children learn about food systems and where food comes from.
How to Create a Successful, Community-Engaged Agrihood
Making the right design move in the right time and place is what makes agrihoods successful.
Start with thoughtful choices for your building, community, or neighborhood – choices that actually fit what you’re trying to accomplish with a particular project. Consider your goals and opportunities carefully, and avoid what seem like “cool” solutions that may be a mismatch for the site or population. For example, one affordable housing project provided raised garden beds and invited residents to grow their own food. But the residents – who were busy raising their kids and working extra jobs to make ends meet – were not looking to be asked to do more. That was a misunderstanding of what some people who live in affordable housing may actually experience.

Photo courtesy of Caddis Collaborative
When you have a vision, reach out to the people who are going to be involved to find out what they really want to do and then incorporate their needs and desires. That includes the residents: Will they use the raised garden beds and pick the cherries? That includes the maintenance guys: Will they support tending the plants and cleaning up any waste the plants generate? It includes the restaurateurs: Will they use the rooftop greenhouse to grow all their greens and include them in delicious dishes?
Specific elements to consider in designing an agrihood include: a stormwater system that slows down and filters water before it goes into the system; the urban heat island effect improvements of shading the building and not creating urban heat islands; the economic and food production aspects of gardening; the possibility for on-site renewable energy; and the community building and participatory aspects of the landscape. From a very practical standpoint, make plant choices carefully to ensure that you are working within the range of tolerance for your maintenance regime, whatever that may be. Think also about the needed facilities while you are designing the community. If you’re going to include a courtyard full of apple trees, for example, perhaps you need to add a giant sink and sprayer outside the building to clean those apples before they go in the building.
Keep building-integrated agriculture top of mind, and think about all parts of the building(s) you’re designing. For example, the work of artist Buster Simpson provides great examples of clever urban interventions that enhance the interaction of the built environment with natural systems. His work on interrupted downspouts on urban buildings is one such project.
Give particular thought to what you’re doing with the roof(s) in your project. Rooftop photovoltaic (PV) cells (one type of building-integrated PVs) make sense for three- and four-story buildings because you can generate enough solar power to meet on-site renewable goals. But if your building is nine stories tall, you’re probably not going to get there anyway, so don’t worry about a PV system as much and focus instead on the community-building aspects of a roof garden or green roof. In addition to bringing people together and creating new spaces for city dwellers to enjoy, green roofs provide many other benefits: aesthetic improvements, stormwater management, moderation of the urban heat island effect, improved air quality, energy efficiency, increased roof durability, fire retardation, and noise reduction. Most important, green roofs create increased biodiversity, improved health and well-being, possibilities for urban agriculture, and numerous educational opportunities. Caddis has collaborated with Andy Creath at Green Roofs of Colorado on projects such as The Co-Op at 1st, a neighborhood space in Denver where training and community development are provided. The aim is to turn their rooftop into a place of action, a place to grow vegetables, a place for meditation, a place to just be together. You can even consider taking green roofs one step further to create “agrivoltaics,” an innovation championed by Colorado State University horticulture professor Jennifer Bousselot. These mini solar-powered working farms generate energy for the buildings and also provide an ideal habitat for plants located under the solar panels.
Beyond incorporating a PV system, carefully chosen plants, and thoughtful garden design (on roofs or elsewhere), keep community engagement top of mind. Create as many opportunities for residents to have casual social interaction as possible as they move around the site. If they look out of their home into something that has people in it or connects them with people, then they get to know their neighbors. And if they’re outside picking cherries, they’re going to chit-chat, they’re going to bump into people, they’re going to share recipes for their grandma’s cherry pie. All those little social capital building moves are very real and very valid.
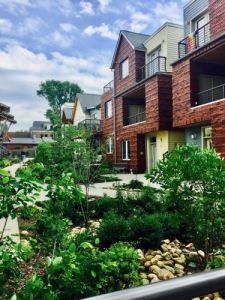
Photo courtesy of Caddis Collaborative
Some agrihoods go one step further to connect to commercial or agricultural endeavors. Some create relationships with an economic entity – a restaurant, a grocer, or a CSA – to use the food. At Denver’s S*Park, designed by Michael Moore, the commercial rooftop greenhouse, atop an affordable housing building, provides produce for Uchi, a sushi restaurant in the neighborhood. Designed by Schemata Workshop, Capitol Hill Urban Cohousing in Seattle, Washington, runs The Rooftop Farm, which the community hopes will be the “first seed in the garden of sustainable urban agriculture” in the city. And at Wild Sage, we had local food rescue groups go to farms and glean the food that didn’t get caught by the farmers, then bring that food back to the Wild Sage kitchen to clean it up and prepare it to give to those in need.
The Future of Agrihoods and Building-Integrated Agriculture
As cities explore agrihoods and building-integrated agriculture, they can look at courtyards, pathways, downspouts, roof gardens, spaces in the public realm, and all the places one sees when walking around a city and ask “could that be a place for food?”
The places where this is happening are multiplying: Wild Sage. Silver Sage Village. Holiday Neighborhood. Treehouse Village Ecohousing. CedarRoot Village. S*Park. Capitol Hill Urban Cohousing’s Rooftop Farm. And the designers who are moving this vision forward are increasingly joining forces to imagine new approaches to urban agriculture: Caddis Collaborative, Michael Moore, Schemata Workshop, Buster Simpson, Jennifer Bousselot, Andy Creath.
Let’s collectively think outside the box. What good choices can we make together? I’m excited about everything that is possible with agrihoods and building-integrated agriculture. When you embrace a greater range of food-producing methods and locations and when you start to identify the places people could come together, you begin to see a bounty of opportunities. You might just find your own bowl of cherries.
###


